Brand-Led FMCG Office
A headquarters where brand heritage, product identity and workplace performance share one spatial language.
Client
Brand-Led FMCG Office
Location
Dubai
Year
2022
Size
350 sqmt
Category
Workplace
Service
Design
This workplace was designed as a contemporary headquarters for a growing food and consumer-goods brand, bringing together its corporate identity, product portfolio and company heritage within one cohesive environment. The aim was to create an office that supports daily productivity while giving employees and visitors a strong sense of the organisation's journey, values and ambitions.
A central brand heritage wall forms the project's visual anchor. Integrated timelines, archival imagery and illuminated product displays transform the company's history into an engaging spatial experience. Rather than treating branding as decoration, the design embeds the organisation's story into the workplace and creates a memorable introduction for clients, partners and new employees.
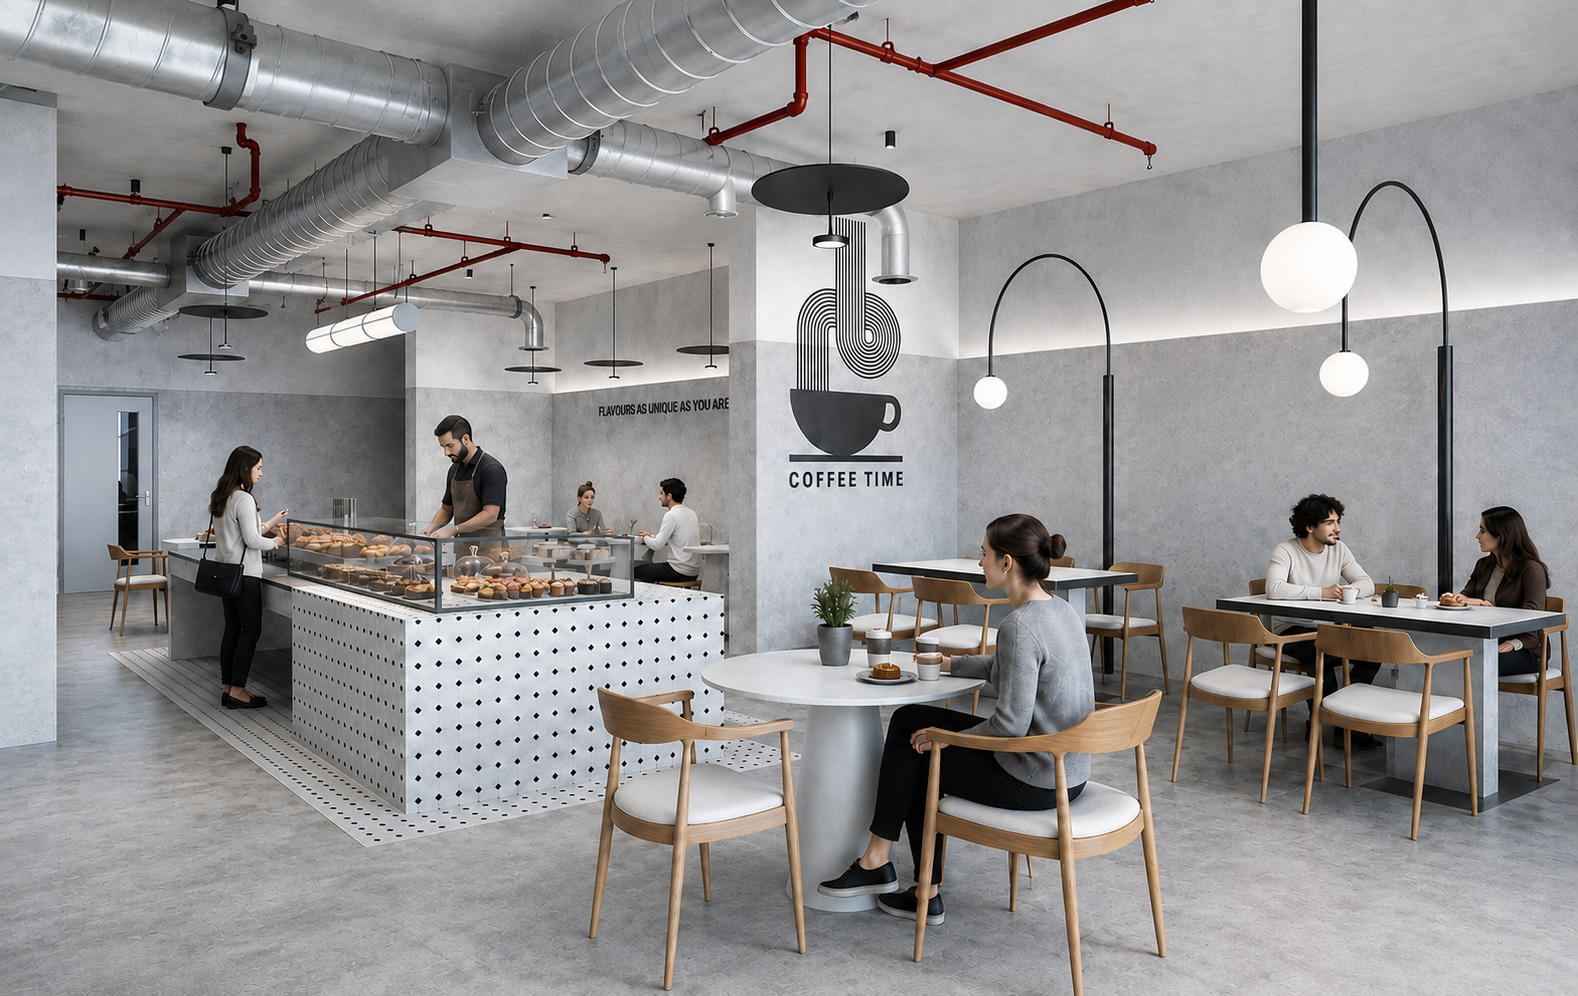
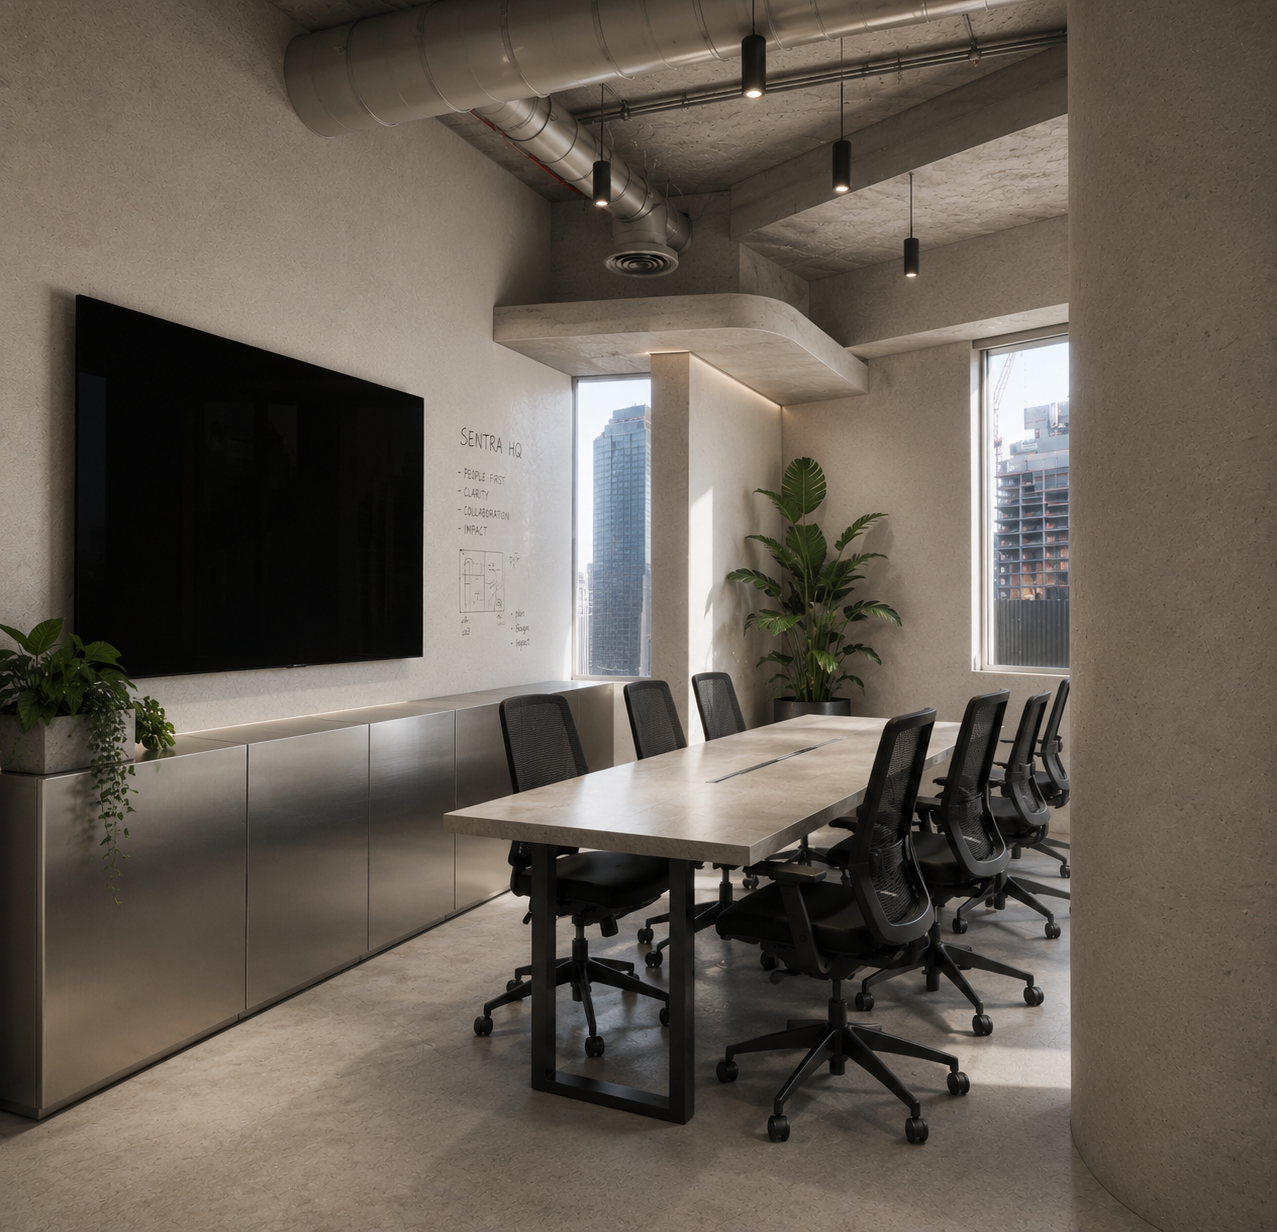
The open office combines generous workstations with suspended storage, collaborative meeting rooms and clear visual connections across departments. Exposed ceilings, visible services and black metal detailing establish a modern industrial character, balanced by natural timber, textured neutral finishes and warm architectural lighting. Deep navy accents reference the brand identity and give the interior a confident, recognisable tone.
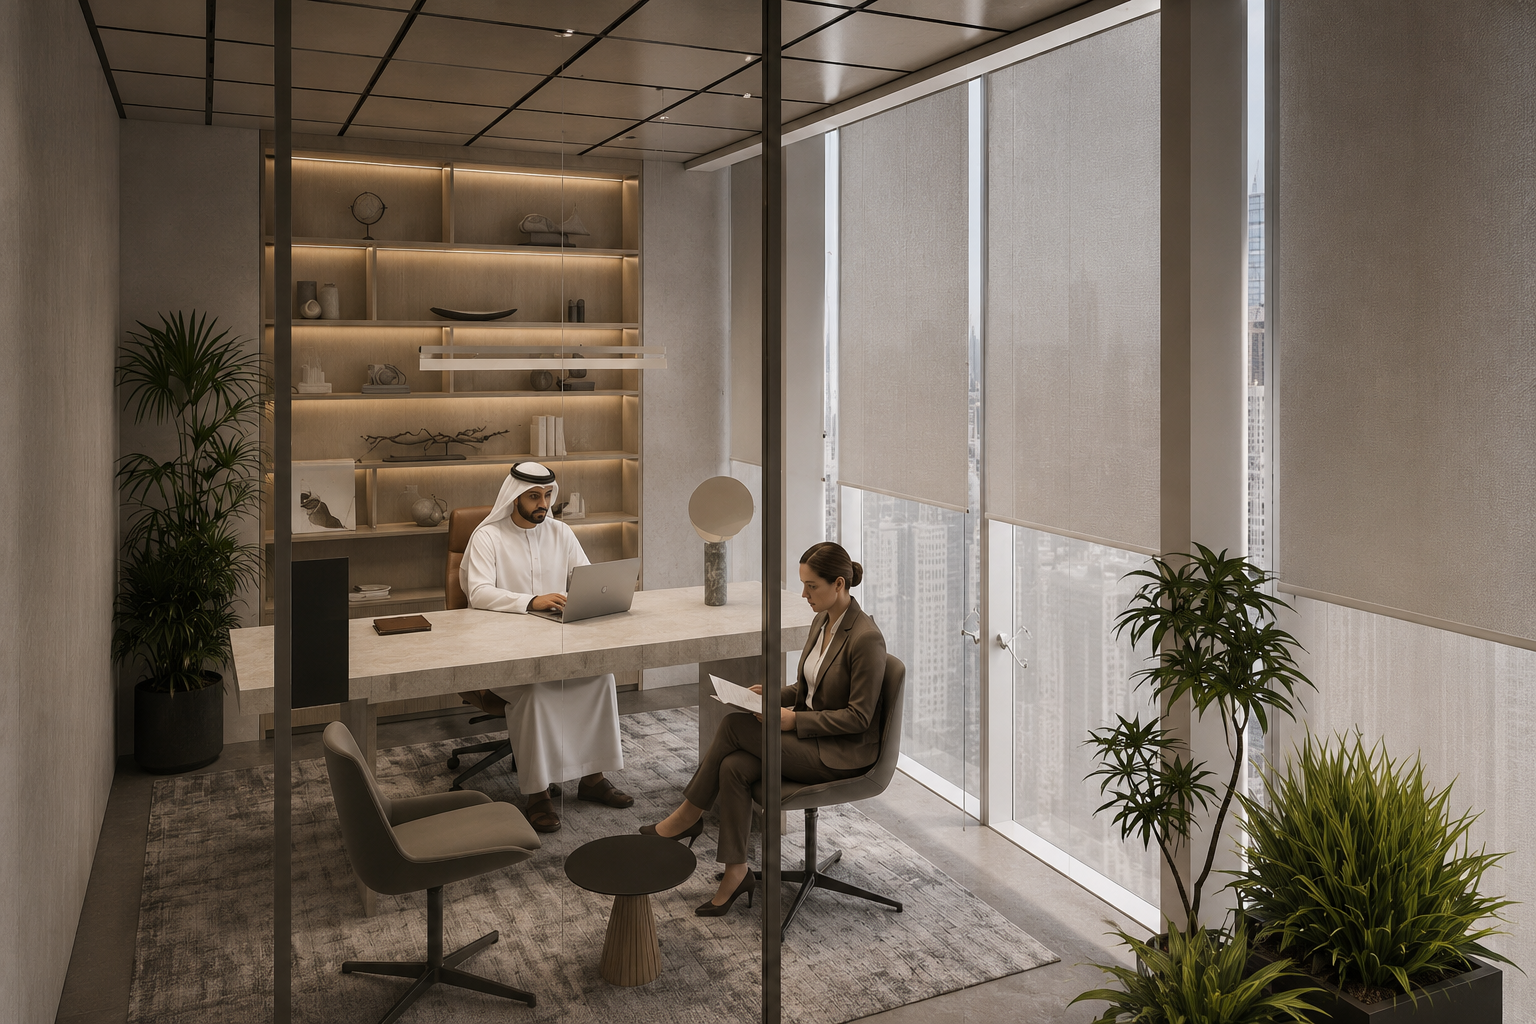
A variety of settings supports different styles of work. Formal meeting rooms provide the technology and privacy required for presentations and decision-making, while enclosed focus pods, informal lounges and communal tables accommodate short discussions, concentrated tasks and social interaction. Integrated planting introduces softness and helps create a more comfortable, human-centred atmosphere.
Design focus: Brand storytelling, employee experience, collaboration, focused work and organizational growth.
Material palette: Textured neutral surfaces, natural timber, brushed metal, black-framed glass and deep navy upholstery.
Project vision: To create an inspiring headquarters where company culture, product identity and workplace performance come together in one unified design.