Patient-Centred Healthcare & Wayfinding Design
A calm clinical environment where interior design and bilingual wayfinding work as one system.
Client
Healthcare Group
Location
Abu Dhabi
Year
2014
Size
8200 sqmt
Category
Healthcare
Service
Design & Wayfinding
This healthcare project was developed to create a calm, efficient and easily navigable clinical environment for patients, visitors and medical staff. The design combines functional planning with a clear visual communication system, helping reduce confusion and anxiety throughout reception areas, waiting zones, consultation corridors, laboratories and support departments.
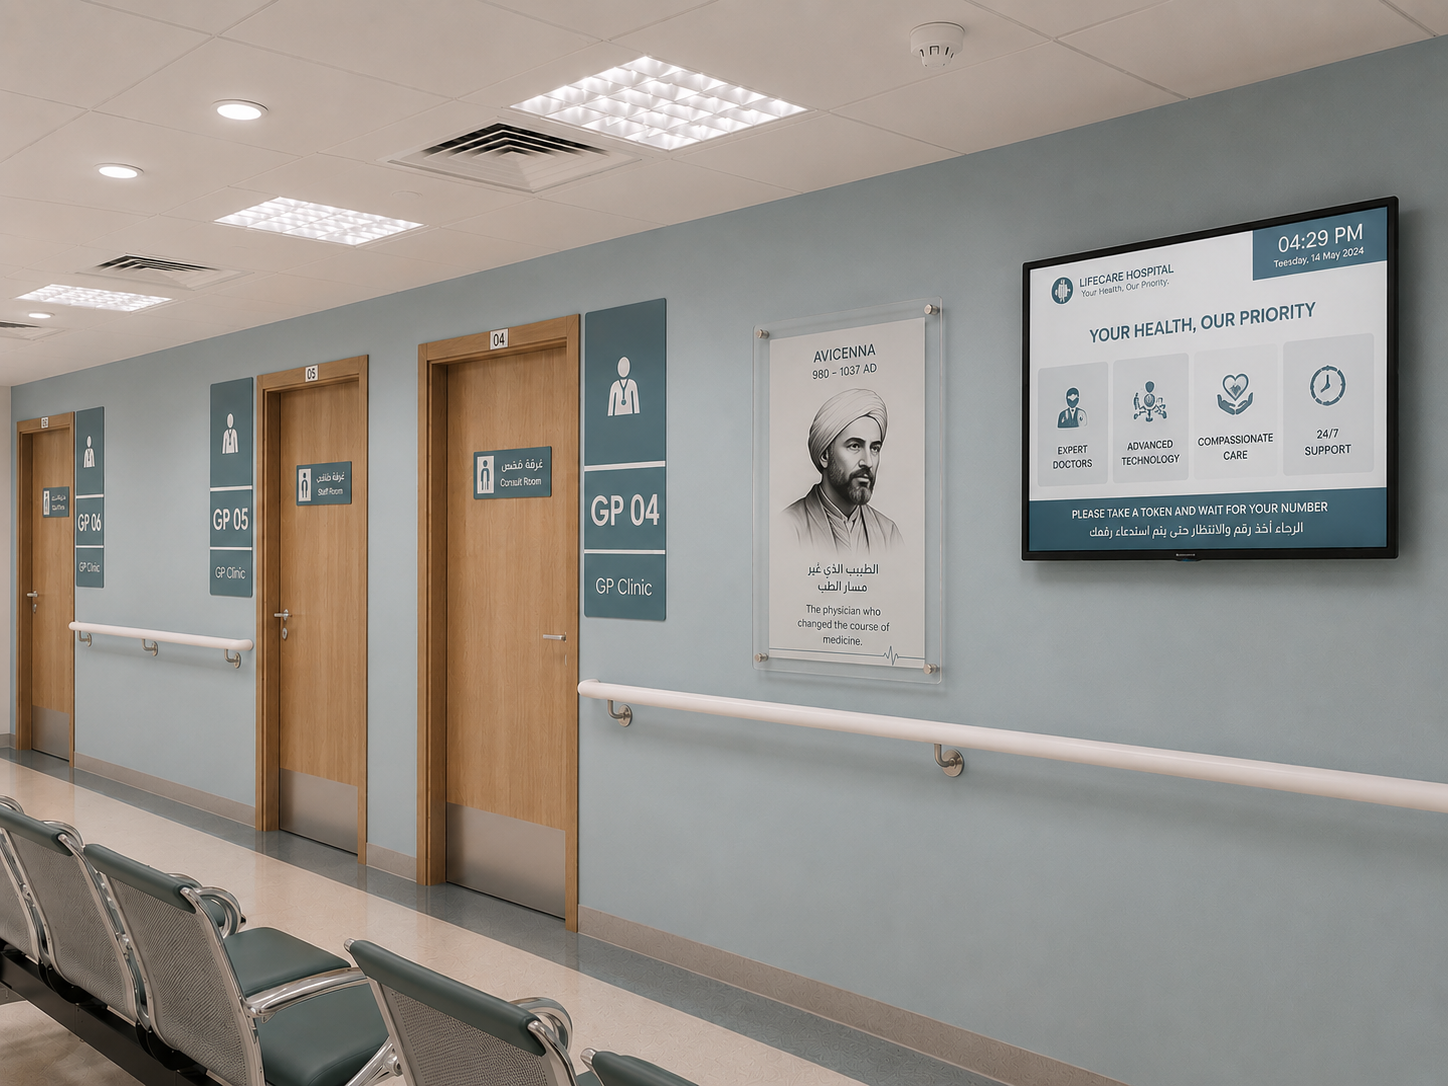
A coordinated bilingual wayfinding strategy forms the core of the project. Department signage, room numbering, overhead directional boards and floor graphics work together to guide users intuitively through the facility. Distinct colour zones identify key services such as consultation rooms, pharmacy, laboratory, radiology and administration, making routes easier to recognise and remember.
The interior uses soft blue, sage green and warm neutral tones to establish a reassuring and professional atmosphere. Natural timber accents introduce warmth, while durable, easy-to-maintain finishes respond to the practical demands of a busy healthcare setting. Clear sightlines, wide circulation routes, continuous handrails and accessible signage support patients with different mobility and communication needs.
Reception and nursing stations are positioned as visible orientation points within the plan. Their curved forms soften the clinical character of the space and create approachable points of contact for patients. Integrated digital queue displays, information screens and multilingual graphics further improve communication and operational efficiency.
Design focus: Patient experience, intuitive navigation, accessibility, operational efficiency and visual clarity.
Material palette: Soft blue and sage finishes, warm white surfaces, natural timber, stainless steel and durable healthcare-grade flooring.
Project vision: To create a welcoming and well-organised healthcare facility that improves orientation, reduces stress and supports both patients and medical teams.